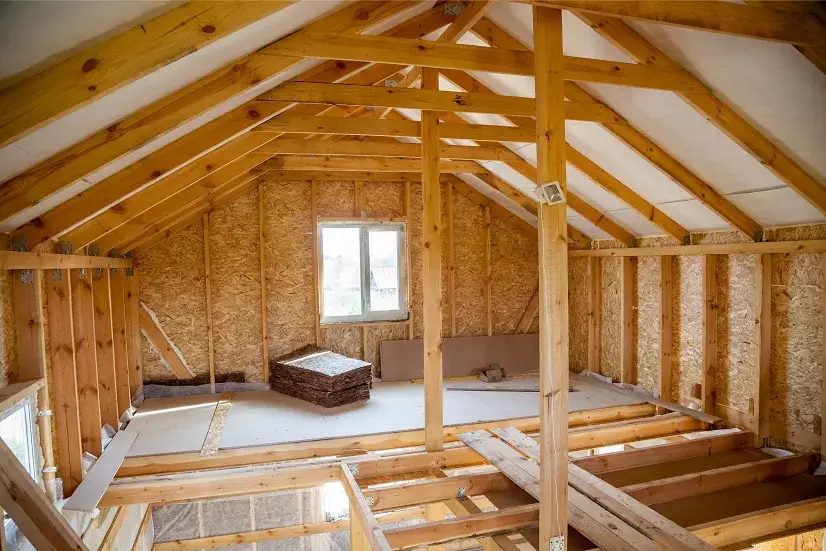
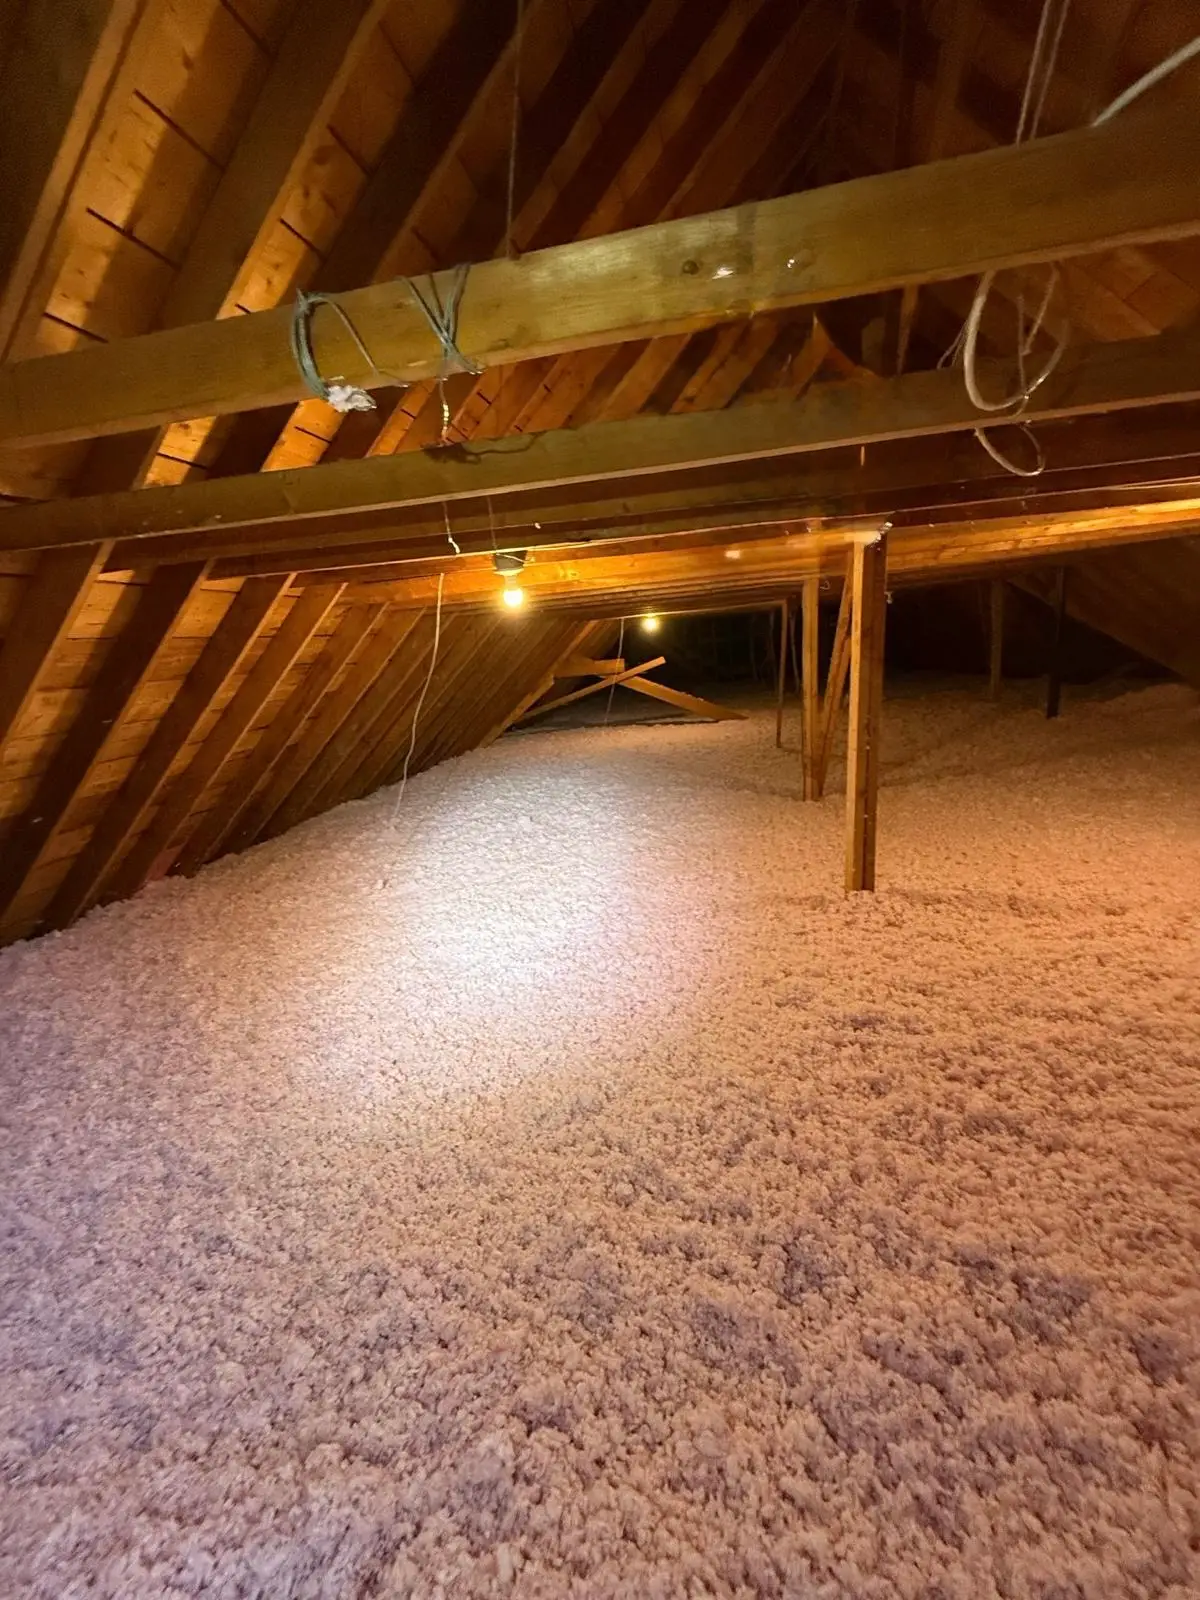
If your second floor is freezing in January and stifling in July, the attic is the first place to look — not the furnace, not the windows.
Heat rises. In a typical Richmond Hill two-storey, the attic floor is the largest surface separating your heated space from outside air. When that layer is thin, compressed, or full of gaps, you pay for it every month on your gas bill.
Here’s how to figure out what you actually have up there, what you should be aiming for, and when a top-up is enough versus when the whole thing needs to come out.
The short answer: aim for R-50 to R-60
Two numbers matter in Ontario, and they are not the same thing:
| Number | What it applies to | Why it matters to you |
|---|---|---|
| R-50 | The minimum you must reach to qualify for Ontario’s attic insulation rebate | This is the practical floor. Below it, no rebate. |
| R-60 | The typical attic target in Ontario Building Code compliance packages for new construction | Best-practice target for an existing home, but not a legal requirement for a retrofit |
Important distinction most contractors blur: the Ontario Building Code governs new construction and permitted work. Nobody is going to fine you for having an R-22 attic in a house built in 1994. But R-60 is where the building science points, and going from R-50 to R-60 in a simple truss attic costs very little extra because the machine is already running and the crew is already on site.
Our recommendation for most Richmond Hill homes: top up to R-60. Hit R-50 at minimum to protect rebate eligibility, then add the extra depth while the equipment is there.
How to check what you have — in about five minutes
You don’t need a contractor for this part.
- Open the attic hatch and shine a light across the floor. Do not walk on the insulation — step only on joists.
- Look at the joists. In most homes the ceiling joists are 2×6 or 2×8, meaning roughly 5.5 or 7.5 inches deep. If you can clearly see the tops of the joists sticking out of the insulation, you’re likely under R-25.
- Measure the depth with a ruler or tape at three or four spots, including near the eaves. The edges are almost always thinner than the middle.
- Convert depth to R-value using the table below.
Rough R-value by depth
| Material | Approx. R-value per inch | 6 inches | 12 inches | 18 inches |
|---|---|---|---|---|
| Blown cellulose | ~R-3.4 – R-3.8 | ~R-21 | ~R-42 | ~R-63 |
| Blown fibreglass | ~R-2.7 – R-3.0 | ~R-17 | ~R-34 | ~R-50 |
| Old fibreglass batts (compressed) | ~R-2.5 – R-3.2 | ~R-16 | — | — |
| Vermiculite (grey/silver pellets) | ~R-2.1 – R-2.7 | ~R-14 | — | — |
These are commonly cited industry ranges. Actual performance varies by specific product, density, and installation quality — treat this as a screening tool, not a spec sheet.
If you find loose grey or silvery-brown pebble-like material: stop. That may be vermiculite, which can contain asbestos. Close the hatch, don’t disturb it, and have it tested before anyone works up there.
Why Richmond Hill homes in particular lose heat through the attic
A few patterns show up repeatedly in this market. These are observations from the type of housing stock common across Richmond Hill, not statistics:
Homes from the 1980s–1990s subdivision build-outs. Attics were typically insulated to the standard of the day, which was considerably below R-50. Thirty years later that fibreglass has settled and compressed, and the effective R-value is lower than the day it went in.
Bonus rooms and bedrooms over attached garages. Extremely common in Richmond Hill’s two-storey detached stock, and a notorious cold spot. This is not an attic problem — it’s a garage ceiling problem, and blowing more insulation into the attic won’t fix it. See our garage ceiling insulation page.
Cathedral entryways and vaulted ceilings. These have far less cavity depth than a flat attic, so they need a different approach and fall under a different rebate category entirely.
Side-splits and back-splits in the older core. Multiple small attic sections at different levels, often with poor access and inconsistent coverage. Each section needs to be checked separately.
Pot lights installed during a kitchen or basement reno. Every non-airtight recessed light is a hole in your ceiling that leaks warm, humid air into the attic. Insulation on top of a leaky ceiling underperforms.
Do you have to remove the old insulation first?
Usually not. R-values are additive — new blown-in installed over clean existing insulation adds to what’s there. Removal is expensive, messy, and unnecessary in most homes.
Removal is required when the existing insulation is contaminated:
- Rodent activity — droppings, nesting, tunnelling
- Water damage or mould — from roof leaks or bathroom fans venting into the attic instead of outside
- Vermiculite — needs testing and, if positive for asbestos, licensed abatement
- Heavy soot or fire damage
If in doubt, a proper assessment includes going into the attic and looking. Anyone who quotes attic insulation over the phone without seeing it is guessing.
More on attic insulation removal →
The three things that matter more than the R-value number
This is where a lot of attic jobs go wrong. Depth alone doesn’t deliver comfort.
1. Air sealing comes first
Insulation slows heat conduction. It does very little to stop air movement. If warm indoor air is escaping through gaps around the attic hatch, plumbing stacks, wiring penetrations, and pot lights, that air carries heat and moisture straight past your new insulation.
Seal first, insulate second. Doing it in the other order means the leaks are now buried under 16 inches of loose fill and nobody is fixing them.
2. Baffles at the eaves
Blown-in insulation will happily bury your soffit vents if nothing stops it. Block the soffits and you kill attic ventilation, which leads to moisture buildup, frost on the sheathing in winter, and ice dams along the eaves.
Baffles (rafter vents) are cheap, they get installed before the insulation goes in, and skipping them causes problems that cost far more than the baffles. Baffle installation →
3. Full coverage to the edges
The perimeter of the attic — where the roof slopes down to meet the exterior wall — is the hardest area to insulate and the most commonly shorted. It’s also directly above the rooms you’re trying to keep warm. A well-installed R-50 that reaches the eaves outperforms a sloppy R-60 that stops three feet short.
Cellulose or fibreglass?
Both are legitimate. Both are rebate-eligible.
| Cellulose | Fibreglass | |
|---|---|---|
| Made from | Recycled paper, treated for fire and pests | Spun glass fibres |
| R per inch | ~3.4 – 3.8 (higher) | ~2.7 – 3.0 |
| Depth needed for R-60 | Less | More |
| Density | Denser — better at resisting air movement | Lighter |
| Weight on ceiling | Heavier | Lighter |
| Typical cost | Slightly higher | Slightly lower |
Practical guidance: cellulose is the better performer per inch and handles awkward, gap-heavy attics well. Fibreglass is lighter and often the more cost-effective route to the same R-value if you have the headroom for the extra depth. In a standard truss attic with plenty of clearance, either will get you there.
Cellulose blown-in → · Fibreglass blown-in →
What about the rebate?
Ontario’s Home Renovation Savings program includes rebates for attic insulation upgrades. The amount depends on what you’re starting from, and it is calculated as a percentage of your project cost — not a flat cheque.
The rules are specific enough that they deserve their own article: Attic Insulation Rebate in Richmond Hill: How Much You Actually Get →
Program terms change. Confirm current details at homerenovationsavings.ca before you budget around a rebate.
Frequently asked questions
How deep should attic insulation be in Richmond Hill? Roughly 16–18 inches of blown cellulose, or 20–24 inches of blown fibreglass, to reach R-60. To reach the R-50 rebate threshold, roughly 14 inches of cellulose or 17 inches of fibreglass. Exact depth depends on the specific product.
Can I add new insulation on top of old? Yes, provided the existing material is dry, clean, and free of rodent or mould contamination. R-values add together.
Do I need to leave my house during the work? No. Blown-in insulation installation does not require you to vacate.
How long does an attic insulation job take? Most single-family attic top-ups are completed in one day.
Will attic insulation fix my cold room above the garage? No. That room’s floor sits over an unheated garage, not over the attic. It needs the garage ceiling addressed — typically by removing the garage drywall and spray-foaming the cavity.
Does more insulation cause condensation in the attic? Not by itself. Condensation problems come from air leakage carrying humid indoor air into a cold attic, combined with inadequate ventilation. That’s why air sealing and baffles are part of a proper job.
Get an assessment before you spend anything
The only way to know what your attic needs is for someone to go up there, measure the existing depth, identify the material, check the ventilation, and look for contamination.
Pro Insulation Contracting has been insulating homes across the GTA for over 10 years. We provide a free on-site assessment for Richmond Hill homeowners — including a written scope and a fixed quote before any work begins.
📞 (416) 315-0471 · Book a free attic assessment →